


- Home
- Companies
- Aimix Group Co., Ltd
- Articles
- Preparing Foundation for Long Span ...
Preparing Foundation for Long Span Steel Structure
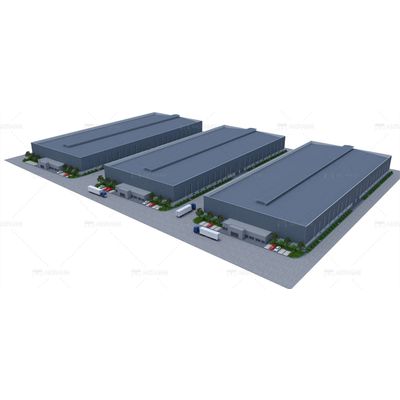
Preparing a foundation for a long span steel structure is a critical process that ensures the stability, durability, and safety of the entire construction. A long span steel structure, used in applications such as bridges, stadiums, and large industrial buildings, requires a meticulously designed and constructed foundation to support its significant weight and resist various loads. This guide outlines the comprehensive steps involved in preparing a foundation for a long span steel structure, focusing on planning, design, soil testing, construction, and quality control.
Planning and Design
Site Assessment
The first step in preparing a foundation for a long span steel structure is conducting a thorough site assessment. This involves evaluating the site’s topography, soil conditions, water table level, and any existing structures or utilities. Key aspects to consider include:
Topography: Assessing the land's slope and elevation to determine the best location for the foundation.
Soil Conditions: Understanding the type and properties of the soil, which significantly influence the foundation design.
Water Table: Identifying the water table level to anticipate potential issues with groundwater during construction.
Engineering Design
Based on the site assessment, develop a detailed engineering design for the foundation. The design should account for the load-bearing capacity of the soil, the weight of the steel structure, and environmental factors such as seismic activity and wind loads. Key components of the design include:
Foundation Type: Choosing the appropriate type of foundation, such as shallow foundations (spread footings or mat foundations) or deep foundations (piles or caissons).
Load Distribution: Designing the foundation to distribute loads evenly and prevent settlement or shifting.
Reinforcement: Determining the type and amount of reinforcement required to enhance the foundation's strength.
Soil Testing and Analysis
Geotechnical Investigation
Conduct a geotechnical investigation to gather detailed information about the soil properties at the construction site. This involves:
Soil Sampling: Collecting soil samples from various depths using drilling rigs.
Laboratory Testing: Analyzing the soil samples in a laboratory to determine properties such as soil composition, density, moisture content, shear strength, and compressibility.
Field Testing: Performing in-situ tests like Standard Penetration Tests (SPT), Cone Penetration Tests (CPT), and plate load tests to assess soil behavior under load.
Soil Analysis
Based on the geotechnical investigation, analyze the soil data to determine its load-bearing capacity and suitability for the foundation. Key considerations include:
Bearing Capacity: Calculating the soil's bearing capacity to ensure it can support the structure's weight.
Settlement: Estimating potential settlement to design measures that prevent excessive settling.
Stability: Evaluating soil stability, especially in areas prone to landslides or erosion.
Excavation and Site Preparation
Clearing and Grading
Prepare the site by clearing vegetation, debris, and any existing structures. Grade the site to create a level surface for foundation construction.
Excavation
Excavate the foundation area to the required depth, based on the design specifications. Key steps in excavation include:
Marking Boundaries: Clearly mark the foundation boundaries using stakes and string lines.
Excavation Equipment: Use appropriate excavation equipment, such as backhoes or excavators, to remove soil.
Soil Support: Implement temporary support measures, such as shoring or trench boxes, to prevent soil collapse during excavation.
Drainage and Water Management
Ensure proper drainage and water management to prevent water accumulation in the foundation area. This may involve installing temporary drainage systems, such as ditches or sump pumps, to divert water away from the excavation site.
Foundation Construction
Formwork and Reinforcement
Construct formwork to shape the concrete and hold it in place during curing. Place reinforcement bars (rebar) within the formwork to enhance the foundation's tensile strength. Key steps include:
Formwork Installation: Erect formwork using materials like wood or metal, ensuring it is secure and properly aligned.
Rebar Placement: Place rebar according to the design specifications, securing it with ties or spacers to maintain proper positioning.
Concrete Pouring
Pour concrete into the formwork to create the foundation. Ensure the concrete mix meets the required specifications for strength and durability. Key steps include:
Mixing Concrete: Use a quality concrete mix, considering factors such as aggregate size, water-cement ratio, and admixtures.
Pouring and Vibrating: Pour the concrete in layers, using vibrators to remove air bubbles and ensure proper compaction.
Curing: Allow the concrete to cure properly by maintaining adequate moisture and temperature conditions, typically for at least 28 days.
Deep Foundation Installation
For deep foundations, install piles or caissons according to the design. Key steps include:
Pile Driving: Drive piles into the ground using pile drivers, ensuring they reach the required depth and bearing capacity.
Caisson Construction: Excavate and construct caissons, filling them with concrete and reinforcement as specified.
Quality Control and Inspection
Inspection and Testing
Conduct thorough inspections and testing throughout the foundation preparation process to ensure compliance with design specifications and standards. Key inspections include:
Formwork and Rebar: Inspect formwork and rebar placement before concrete pouring.
Concrete Quality: Test concrete samples for strength, consistency, and curing.
Foundation Alignment: Check the alignment and level of the foundation to ensure it meets design tolerances.
Certification and Approval
Obtain certification and approval from qualified engineers and regulatory authorities to confirm that the foundation meets all required standards and is safe for construction.
Preparing a foundation for a long span steel structure is a complex and meticulous process that requires careful planning, detailed design, thorough soil testing, precise construction, and rigorous quality control. By following these steps, engineers and construction teams can ensure that the foundation provides the necessary support and stability for the long span steel structure, ensuring its safety, durability, and longevity. Proper foundation preparation is the cornerstone of successful construction projects, enabling the steel structure to withstand various loads and environmental conditions.