


- Home
- Companies
- Aimix Group Co., Ltd
- Articles
- Tips for Designing a Steel Frame ...
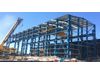
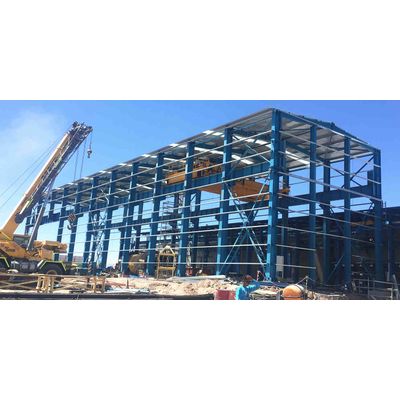
Tips for Designing a Steel Frame Workshop Structure
Designing a steel frame workshop structure requires a blend of architectural insight, engineering precision, and practical considerations. Steel frame workshops are popular in various industries due to their durability, flexibility, and cost-effectiveness. Whether you're planning a small workshop for personal use or a large-scale industrial facility, careful design is essential to ensure the structure meets your needs and stands the test of time. This passage will offer tips and best practices for designing a steel frame workshop structure.
Understanding the Basics
1. Purpose and Functionality
Define the Purpose: The first step in designing a steel frame (click here) workshop structure is to clearly define its purpose. Are you building a workshop for automotive repairs, carpentry, metalworking, or manufacturing? Understanding the primary use will influence the design, layout, and specifications.
Future Expansion: Consider the potential for future expansion. Design the workshop with flexibility in mind, allowing for easy modifications or additions as your needs evolve.
2. Site Selection and Assessment
Location: Choose a suitable location for your workshop. Consider factors such as accessibility, proximity to suppliers, and local zoning regulations.
Soil Conditions: Conduct a soil assessment to ensure the ground can support the weight of the steel frame structure. Poor soil conditions may require additional foundation work or soil stabilization.
3. Regulatory Compliance
Building Codes: Familiarize yourself with local building codes and regulations. Ensure your design complies with all relevant standards, including structural safety, fire safety, and environmental regulations.
Permits: Obtain all necessary permits before starting construction. This may include building permits, zoning approvals, and environmental clearances.
Structural Design Considerations
1. Load Calculations
Dead Loads: Calculate the dead loads, which include the weight of the structural elements, roof, walls, and any permanent fixtures.
Live Loads: Account for live loads, such as equipment, vehicles, materials, and personnel. Consider the dynamic nature of these loads and their impact on the structure.
Environmental Loads: Include environmental loads such as wind, snow, and seismic forces. These loads vary based on location and must be factored into the design to ensure stability and safety.
2. Frame Design
Column and Beam Placement: Design the placement of columns and beams to provide adequate support while maximizing usable space. Avoid placing columns in areas that may obstruct workflow or equipment movement.
Connections: Use high-strength bolts or welds for connections between structural elements. Ensure that all connections are designed to handle the anticipated loads and stresses.
Bracing: Implement bracing elements to provide lateral stability and prevent sway. This includes diagonal bracing, horizontal bracing, and rigid frame connections.
3. Material Selection
Steel Grade: Choose the appropriate grade of steel for your structure. Factors to consider include strength, ductility, and corrosion resistance. Common grades used in steel frame construction include ASTM A36, A572, and A992.
Coatings and Treatments: Apply protective coatings, such as paint or galvanizing, to enhance corrosion resistance. Consider additional treatments, such as fireproofing or thermal insulation, based on the workshop's requirements.
Functional and Aesthetic Design
1. Layout and Workflow
Efficient Layout: Design the layout of the workshop to optimize workflow and productivity. Consider the placement of workstations, equipment, storage areas, and utilities to minimize movement and maximize efficiency.
Accessibility: Ensure that the design allows for easy access to all areas of the workshop. This includes wide aisles, clear pathways, and accessible entry and exit points.
Safety: Incorporate safety features into the design, such as emergency exits, fire suppression systems, and adequate lighting. Ensure that the layout complies with occupational safety standards.
2. Ventilation and Lighting
Natural Ventilation: Design the workshop to take advantage of natural ventilation. This can be achieved through strategically placed windows, vents, and louvers. Proper ventilation helps maintain air quality and temperature control.
Artificial Ventilation: Install mechanical ventilation systems, such as exhaust fans and air conditioning units, to supplement natural ventilation. Ensure that the system is designed to handle the specific needs of the workshop.
Lighting: Incorporate both natural and artificial lighting into the design. Natural lighting can be enhanced through skylights and large windows, while artificial lighting should be strategically placed to provide adequate illumination for all work areas.
3. Aesthetics and Branding
Facade Design: Consider the aesthetic appeal of the workshop's exterior. Use cladding materials, colors, and architectural elements that reflect your brand and create a positive impression.
Signage and Branding: Incorporate signage and branding elements into the design. This includes exterior signs, logos, and interior graphics that reinforce your brand identity.
Maintenance and Durability
1. Corrosion Protection
Coatings and Finishes: Apply protective coatings to all steel components to prevent corrosion. Regularly inspect and maintain these coatings to ensure long-term durability.
Environmental Controls: Implement environmental controls to minimize exposure to corrosive elements. This includes controlling humidity, managing drainage, and preventing contact with corrosive chemicals.
2. Regular Inspections and Maintenance
Inspection Schedule: Develop a regular inspection schedule to identify and address any issues early. This includes visual inspections, non-destructive testing, and structural assessments by a qualified engineer.
Maintenance Plan: Create a comprehensive maintenance plan that outlines routine tasks, such as cleaning, lubricating moving parts, and repairing any damage. Ensure that all maintenance activities are documented and performed by trained personnel.
3. Repairs and Upgrades
Timely Repairs: Address any identified issues promptly to prevent further damage and ensure the structural integrity of the workshop. Follow proper repair procedures and use high-quality materials.
Upgrades and Modifications: Plan for potential upgrades and modifications as your needs evolve. Design the workshop with flexibility in mind, allowing for easy additions or changes without compromising the structure's integrity.
Designing a steel frame workshop structure requires careful planning, attention to detail, and a thorough understanding of both structural engineering and practical needs. By defining the purpose and functionality, conducting a thorough site assessment, and ensuring regulatory compliance, you can create a solid foundation for your project. Structural design considerations, such as load calculations, frame design, and material selection, are critical to ensuring the workshop's stability and safety.
Functional and aesthetic design elements, including layout, ventilation, lighting, and branding, contribute to a productive and appealing workspace. Finally, regular maintenance and durability measures, such as corrosion protection, inspections, and timely repairs, ensure the long-term performance and integrity of the workshop.
By following these tips and best practices, you can design a steel frame workshop structure that meets your needs, enhances productivity, and stands the test of time. Whether you are an architect, engineer, or builder, taking the time to carefully plan and execute your design will pay off in the successful completion of your project.