


- Home
- Companies
- Systel Instrumentation Service Pvt. ...
- Products
- Systel - Model SIS-400 - Digital /Dial ...
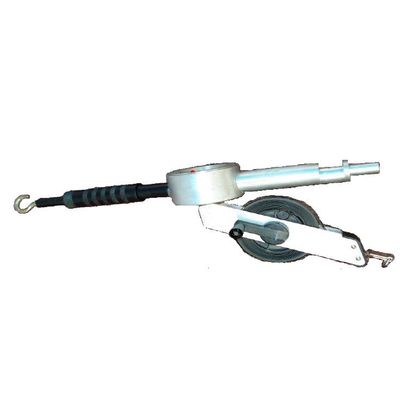
Systel - Model SIS-400 -Digital /Dial Tape Extensometer
The Model SIS-400 Digital /Dial Tape Extensometer is used to measure displacement between pairs of references in excavations, tunnels, underground power houses, open mines etc. The measurement points may be permanently fixed or demountable type. The Tape Extensometer consists essentially of a steel survey tape, a tension spring, a tension adjustment screw, a digital measuring gage and two attachment hooks, which allow the tape to be stretched between two anchor points.
- Highly suitable for field applications
- Easy to refill tape
- Accurate, highly sensitive and reliable
- Extremely stable for long term operations
- Light weight
- Dial display for fine measurement
- Water and dust proof enclosures (IP67)
The Tape Extensometer Model SIS-400 is manufactured and assembled with high precision and care. Each component is designed depending on the range of measurement. The Tape Extensometer is a complete unit in itself for installation and measurement of distances with 0.2mm resolution and an accuracy of 0.02mm. The accuracy of the instrument depends upon the experience of the operator or trained technical hand.
The body of the instrument is made from aluminum which is anodized for corrosion protection. The end of the extensometer which clips on to the tape is spring loaded by an internal compression spring which is held in placed by a retaining ring. The spring plunger has an index mark scribed around it which is visible through the window at the end of the spring chamber. The correct tension is applied to the tape when the index mark on the spring plunger lines up with the mark on the window of the spring housing.
The other end of the Tape Extensometer which hooks directly on to one of the anchoring point is on the end of the shaft which is free to rotate relative to the rest of the instrument. The shaft is journeyed through a thrust bearing located below the thimble cap. The thimble cap when rotated alters the length of the instrument and this change in length is measured by means of the digital gage.
Measuring Range 1m to 15, 30, 50m
Display Digital /Dial
Least Count ±0.02mm
Accuracy ±0.1 mm
Dimension Instrument case 26” x 10” x 10”
Weight 4 kg
Measuring Tape Stainless Steel
Optional
Installation fixtures/Calibration jig
Eyebolts
With M10 threaded stem
With groutable anchor, 100mm length
With groutable anchor, 250mm length
Borehole anchors
Calibration frame
Carrying Case