


- Home
- Companies
- BlockWalls, Brand of Virtus Projects ...
- Products
- Gravity Retaining Walls
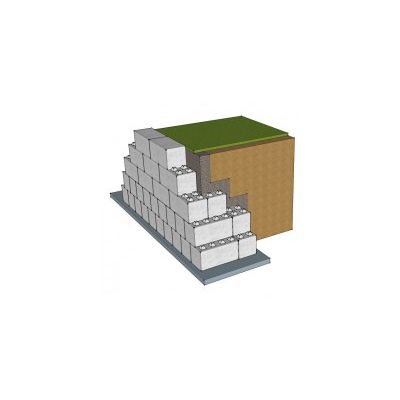
Gravity Retaining Walls
Gravity retaining walls are a basic design and rely on the mass of the wall to retain the earth behind.
A very simple method to design a gravity retaining wall is to use the base width x 2 to calculate the height.
The wall to the right is 800mm wide and 1600mm high. As a rule of thumb this method works and will give a factor of safety in excess of 1.5 in most cases.
As a general rule you can build economical gravity retaining walls from 600mm high to 4m high.
The foundation does not need to be reinforced, however providing a kicker at the front edge with restrain the wall from slippage.
In poor soils the foundation can be constructed deeper and wider to add more resistance. Inclusion of drainage material to the back of the wall together with drainage holes at the bottom of the wall is recommended to relieve hydrostatic pressure.
Basic Retaining Wall
Gravity Concrete Block Retaining Wall
The image on the left is an example of a 4m high gravity retaining wall using 800mm wide blocks.
The wall has been designed to the characteristics in the table on the next page.
The blocks interconnect to stop course slippage. The top course can be flat or sloping depending on the customers requirements.
The concrete strength is a minimum 25 N/mm2. Other mixes are available for more aggressive environments.