


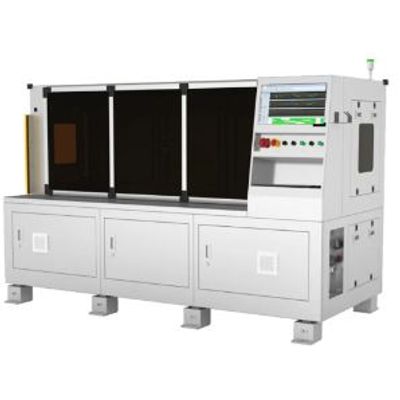
Software Interface
One-key output of judgment result, thickness measurement and determination;
Thickness of left, right, head and tail thinning areas of single-/ double-sided diaphragm;
Dimension measurement and determination;
Left & right diaphragm width and misplacement;
Head & tail diaphragm length, gap length and misplacement;
Principles of measurement
Thickness: comprised of two correlative laser displacement sensors. Those two sensors will make use of triangulation method, emit a beam of laser to the surface of measured object, measure the upper & lower surface position of the measured object by detecting the reflective position, and calculate the thickness of the measured object.
As shown in the figure below:electrode thickness C=L-A-B
Dimension: drive the synchronized CCD camera/ laser sensor through motion module + grating ruler to run from electrode head to tail, calculate the longitudinal length of electrode coating area, gap length, and length of displacement between head and tail of side A/B etc.
· Scanning speed : 4.8m/min
· Thickness sampling frequency : 20kHz
· Repetition accuracy for thickness measurement : ±3σ:≤±0.5μm (2mm zone)
· Laser spot : 25*1400μmHz
· Dimension measurement accuracy : ±3σ:≤±0.1mm
· Overall power : <3kW
· Power supply : 220V/50Hz