
Refine by
3d Measurement Articles & Analysis
74 articles found

Shrinking wire diameters, combined with material variability across aluminum and copper to gold and palladium coated alloys, have increased inspection complexity, particularly for measuring wire loop geometry, electrical continuity, and bond placement on highly-reflective surfaces. ...
If we look around at today’s electronics things are getting smaller day by day but power and performance are only going up. Phones laptops cars even small IoT devices all need to do more work in less space. That is where packaging starts to matter a lot. QFN packaging came in as a practical solution when this shift started happening. It helped engineers manage space without losing ...

Our QC team uses calibrated calipers and 3D coordinate measuring machines to verify every dimension—from wall thickness (Schedule 40, 80, XXS) to center-to-end lengths. 4. ...

Measure Volume in a Wedge or Pie-Shape Silo For operators, having accurate data about the amount and dollar value of material on hand can help reduce safety stock, increase inventory turns, and pay for itself by freeing up spend that could be tied up in inventory. Operations that manage inventory in pie-shaped silo segments now have a solution that provides accurate volume data thanks to the ...
Multiple-Point Measurement Improves Accuracy 3D technology provides a volume accuracy of approximately 0.5% to 3% when placed in an appropriate location and utilized in a bin measuring less than 45 ft. in diameter. For bins measuring more than 45 ft. in diameter, the volume accuracy decreases, but will still be more precise in ...
Introduction Optical measurement plays a critical role in modern precision manufacturing. Engineers constantly evaluate whether 2D or 3D optical measurement better suits their inspection needs. ...

Modern aircraft engines generate enormous amount of internal stress—from high temperatures to rotational forces and corrosive airflows. As components wear, accumulate residue, or exhibit early signs of fatigue or overheating, professional maintenance teams rely on precise diagnostic information to determine the appropriate corrective action. According to aviation maintenance guidelines and ...
Introduction Surface finish tells us a lot about how a part will perform, whether it will seal properly, move smoothly, or wear too soon. Measuring surface roughness is the science of quantifying those tiny peaks and valleys on a material’s surface. Over the years, this field has evolved from contact-based tools to advanced non-contact optical metrology techniques that deliver microscopic ...
Examining aircraft engines calls for absolute precision, sharp accuracy, and equipment capable of revealing every detail, even in the most confined spaces. Whether conducting routine maintenance, diagnosing performance issues, or assessing an engine before purchase, selecting the right borescope helps technicians work efficiently, uncover potential problems early, and avoid costly downtime. ...
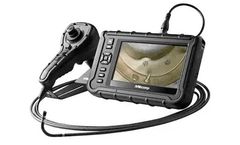
By combining radiation-tolerant hardware with high-definition imaging and 3D measurement capabilities, these tools allow personnel to carry out rapid, non-invasive inspections that are key for maintenance and early detection of issues. ...
Semiconductor chip packaging is the final yet most critical stage in the semiconductor manufacturing chain, where a fabricated silicon die is transformed into a usable component for electronic devices. While the integrated circuit itself may contain billions of transistors, it cannot function in a system without proper packaging. Packaging provides mechanical protection, electrical ...
Videoscope inspections are essential for diagnosing problems inside pipes, engines, or hard-to-reach areas without invasive procedures. For the most part, inspections are a fast way to evaluate the condition of internal systems like plumbing lines, machinery, and engines. But how long should you expect one to take? The average inspection time is often dependent on a few factors. We’ll take ...
What is Wire Bonding? Wire bonding is a microelectronic interconnection technique used to electrically connect a silicon chip (or die) to the leads of a semiconductor package using very fine wires. It is the most widely used method for chip-level packaging due to its cost-efficiency, flexibility, and precision. At its core, the science behind wire bonding involves the creation of a ...
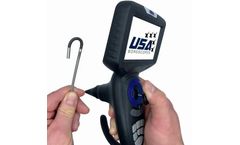
The aviation industry depends on precision and uptime. Downtime costs money. Missed issues cost lives. And with tight spaces and limited visibility inside engines, a standard visual inspection just doesn’t cut it. With the right aviation borescope, you can see exactly what’s happening inside the engine - no guesswork required. When you’re shopping for the best borescope for ...
In modern manufacturing and engineering, precision is more than a goal—it’s a necessity. Whether producing aerospace components, medical devices, or semiconductor chips, manufacturers must ensure every part conforms to tight tolerances and quality control standards. This is where industrial metrology plays a crucial ...
Silos full. Conveyors humming. Trucks on time. What could go wrong? Inventory measurements could—and often do—cause trouble. A cost controller says, “there is no way your material measurements are right. You said we had 120,000 cubic feet of material at the end of May. Based on sales and deliveries, you should have been closer to 7,700 cubic feet." Dropping a tape to measure ...
Precision is the foundation of any successful manufacturing process, especially in industries where even the slightest deviation can lead to faulty products and costly rework. One such critical aspect of precision is the alignment and positioning of dies. Die Shift measurement ensures that dies remain perfectly aligned during production, allowing manufacturers to maintain consistent quality and ...
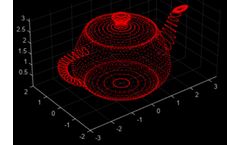
These vertices are typically defined by coordinates (X, Y, Z) and generally are intended to represent the exterior surface of an object [1]. Point clouds are created by 3D scanners, most often LiDAR or Time of Flight (ToF) cameras [2]. 3D scanners automatically measure many points on the surface of the scanned object and usually generate a point ...
In the world of measurements, precision is paramount. High accuracy measurement stands out from other types of measurement by delivering exceptionally precise results, ensuring that even the smallest deviations are accounted for. This level of accuracy is crucial in many fields, from manufacturing to aerospace, where exact measurements can mean the difference between success and failure. In this ...

We used a different construction sequence. The 4 bridges were measured in 3D after renovation of the woodwork. Based on the findings regarding the 3D technologies, the other bridge decks were manufactured with precision. ...