
Refine by
3d Measurement System Articles & Analysis
19 articles found

Introduction Optical measurement plays a critical role in modern precision manufacturing. Engineers constantly evaluate whether 2D or 3D optical measurement better suits their inspection needs. While both approaches rely on non-contact metrology, their capabilities, data output, and application suitability differ significantly. Understanding these differences helps improve accuracy, efficiency, ...

Modern aircraft engines generate enormous amount of internal stress—from high temperatures to rotational forces and corrosive airflows. As components wear, accumulate residue, or exhibit early signs of fatigue or overheating, professional maintenance teams rely on precise diagnostic information to determine the appropriate corrective action. According to aviation maintenance guidelines and ...
Semiconductor chip packaging is the final yet most critical stage in the semiconductor manufacturing chain, where a fabricated silicon die is transformed into a usable component for electronic devices. While the integrated circuit itself may contain billions of transistors, it cannot function in a system without proper packaging. Packaging provides mechanical protection, electrical ...
In modern manufacturing and engineering, precision is more than a goal—it’s a necessity. Whether producing aerospace components, medical devices, or semiconductor chips, manufacturers must ensure every part conforms to tight tolerances and quality control standards. This is where industrial metrology plays a crucial ...
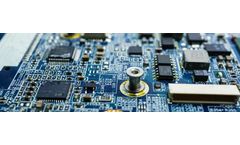
Modern, versatile, precise, and innovative non-contact optical metrology systems provide critical insight and quality control throughout the entire process, from advanced research through volume production.Optical non-contact profilers such as Zygo’s ZeGage® Pro, NewView® 9000, Nexview®, NX2, and Compass® 2 systems measure 3D ...

Therefore, key automotive OEMs rely more on 3D non-contact optical profiler solutions. Within the realm of non-contact metrology, more and more EV parts are being measured by coherence scanning interferometry (CSI). This technology uses specialized optical microscope objectives that provide the imaging and magnifying a surface and measure its ...
Many manufacturers in the aerospace, transportation and power generation industry, such as Austrian manufacturer ANDRITZ, require carrying out quality control inspections on large parts that can measure anywhere from 2 to 10 metres-and even bigger. Unfortunately, conventional technologies, such as tradition coordinate measuring machines (CMMs), laser trackers and measuring arms prove to be ...
Hydropower plants around the world have been equipped with components from Voith Hydro for over 140 years. As a full-service provider of hydroelectric power plant equipment, Voith is one of the world’s leading manufacturers. The Voith Hydro GmbH & Co. KG, with its headquarters in Heidenheim, is a leading full-service provider of machine technology equipment for hydroelectric power ...
But how are the vehicles constructed, and what systems are used for quality control and the measurement of components? In the PistenBully family, the existing 3D coordinate measurement systems have been supplemented for some time by a portable HandySCAN 3D scanner and the MaxSHOT ...
Hydropower plants around the world have been equipped with components from Voith Hydro for over 140 years. As a full-service provider of hydroelectric power plant equipment, Voith is one of the world’s leading manufacturers. The Voith Hydro GmbH & Co. KG, with its headquarters in Heidenheim, is a leading full-service provider of machine technology equipment for hydroelectric power ...

A 3D scanner is a trusted professional tool In the agri-food sector, the range of treats has been growing for a long time: sweet snacks, chocolate spreads and pastries are becoming more popular all over the world. To produce these delicacies, different kinds of shell nuts are necessary, such as walnuts, almonds, hazelnuts and macadamia nuts. The challenge of harvesting these nuts was taken on ...
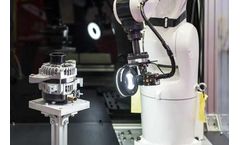
Performing bad inspections and delivering defective parts are scenarios that manufacturing companies want to avoid imperatively. Therefore, they must detect anomalies before they become major defects and they must make corrective actions before defective parts are produced and shipped to customers. To do so, two types of inspection systems are available to ...
3D measurement is a metrology process that uses different types of 3D measurement tools, such as 3D scanners, to collect 3D data from physical objects, such as their shapes, textures, geometries and colours. Scan-to-CAD and inspection software then extracts the 3D measurements from the 3D models for further analysis and processing. What types of companies use 3D measurement? In a nutshell: any ...
We all enjoy the quirky quotes and the refined, harmonious aesthetics found in yearbooks. Have you ever thought of what it means for blind and visually impaired people not to make the most of this rite of passage? Here’s an inspiring story about how 3D technology made a difference. The Indiana School for the Blind and Visually Impaired (ISBVI) teamed up with the Center for Digital ...
Lachance also mentioned that the HandySCAN 3D accelerated the entire measurement and inspection processes, which would have been cumbersome and taken up too much time and increased the likelihood of errors had they been carried out manually. Even more impressive: the team estimated that had they used traditional, manual methods, it would have taken them up to 300 ...
What is the history of 3D measurements? 3D measurements is actually one of the most recent technologies used in metrology, which is the science of measurement and the standardization of measurements. ...
Creaform, a worldwide leader in portable and automated 3D measurement solutions, announced today the release of HandySCAN AEROPACK, a 3D scanning solution suite that addresses the specific challenges of aircraft quality control, such as assessing damage from hailstorms or aircraft incidents as well as flap and spoiler inspections. The HandySCAN AEROPACK can also be used for reverse engineering, ...
Over the years, Creaform has worked with many global customers to leverage the tremendous potential of portable 3D measurement solutions to address a wide spectrum of product development challenges and opportunities. And while 3D scanning isn’t magic, our technologies have definitely worked their magic on our latest prestigious project with New York Yacht Club American Magic, a sailing ...
This enables automated 3D surface measurements at defined positions (perspectives) that combine to create complete 3D volumetric measurements – ideal for micromachining, additive manufacturing, tooling and medical technology applications. ...
BySensofar