
Refine by
3d Metrology Articles & Analysis
20 articles found

This paper examines an advanced wire bond inspection approach using an optical dimensional metrology system equipped with three-dimensional (3D) Area Multi-Focus (AMF) imaging, multiple illumination modes, and flexible software-driven 3D measurement capabilities. ...
Engineers constantly evaluate whether 2D or 3D optical measurement better suits their inspection needs. While both approaches rely on non-contact metrology, their capabilities, data output, and application suitability differ significantly. ...
Introduction Surface finish tells us a lot about how a part will perform, whether it will seal properly, move smoothly, or wear too soon. Measuring surface roughness is the science of quantifying those tiny peaks and valleys on a material’s surface. Over the years, this field has evolved from contact-based tools to advanced non-contact optical metrology techniques that deliver microscopic ...
Introduction Surface finish tells us a lot about how a part will perform, whether it will seal properly, move smoothly, or wear too soon. Measuring surface roughness is the science of quantifying those tiny peaks and valleys on a material’s surface. Over the years, this field has evolved from contact-based tools to advanced non-contact optical metrology techniques that deliver microscopic ...

Introduction A System in Package (SiP) is a method of bundling two or more integrated circuits into a single package, enabling them to function as one system. Unlike hobby-level electronics, this is not a DIY solution but a highly engineered technology used in advanced electronics. If you want deeper insight, this guide explores SiP in complete detail. ...

Founded in 2010, Metronom Health is an early-stage medical device company, focusing on developing an innovative, opto-enzymatic continuous blood glucose monitoring technology for people living with diabetes. Metronom's proprietary technology is believed to provide very significant improvements over available Continuous Glucose Monitoring (CGM) technologies, in terms of accuracy in the ...

These advanced materials can be difficult to work with and assemble which means that manufacturing costs are also higher. This is where metrology plays a central role in developing and supporting more cost-effective production methods.Metrology-assisted manufacturing is vital in making the manufacturing process more cost effective, and metrology tools such as ...

When producing critical AM parts, manufacturers must meet stringent tolerances — a role metrology systems have always played in manufacturing. Metrology sensors allow process monitoring and quality control, optimizing AM dimensional accuracy and surface quality. ...
Ford Motor Company is an American multi-national automaker that recently announced a plan to invest US$22 billion through 2025 in the electrification of their mobility ...

Measurement of Super Smooth Surfaces with Optical Metrology There are a variety of measurement tools available to measure surfaces, from stylus profilometers to atomic force microscopes, to non-contact optical metrology tools. ...
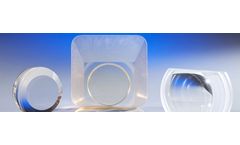
Their use is being stimulated by improvements in optical manufacturing processes and metrology techniques---and the demand for highly functional small optical devices. ...
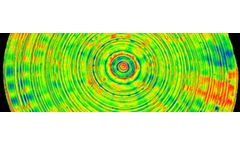
It is difficult to argue that any alternative metrology solution is close to 3D optical metrology when it comes to the evaluation of a vast number of data points quickly and with precision. ...

To accelerate inspection processes during overhauls, forward-thinking power plant maintenance teams are increasingly combining traditional ultrasonic testing techniques with 3D scanning solutions in order to more quickly and accurately inspect pipe damage. ...
In today’s hypercompetitive market, manufacturing companies face a multitude of challenges on their production lines. Many of those are connected to the quality control process, which aims to ensure the quality of the products being manufactured and sent out to the clients. A solution often brought forward to tackle this task is the use of a coordinate measurement machine (CMM). However, ...
One set of solutions that more and more manufacturers are adopting are 3D scanners. Metrology-grade portable 3D scanning solutions, like the HandySCAN 3D scanner and MetraSCAN 3D optical CMM enable auto manufacturers to bring the physical world, i.e., parts and components, into the virtual world so that factory ...

3D Scanning and Metrology in Non-Industrial Application 3D scanning and metrology—among the myriad of measurement methods out there—are sometimes depicted as being part of state-of-the-art sectors and technologies, accessible only to a handful of initiated masters. ...
3D measurement is a metrology process that uses different types of 3D measurement tools, such as 3D scanners, to collect 3D data from physical objects, such as their shapes, textures, geometries and colours. Scan-to-CAD and inspection software then extracts the 3D measurements from the ...
Welcome to the world of Creaform. Metrology, including 3D measurement technologies and 3D scanners, is taking the manufacturing, NDT, quality control and educational sectors by storm. ...
Creaform, a worldwide leader in portable and automated 3D measurement solutions, announced today the release of HandySCAN AEROPACK, a 3D scanning solution suite that addresses the specific challenges of aircraft quality control, such as assessing damage from hailstorms or aircraft incidents as well as flap and spoiler inspections. ...
ZYGO 3D optical profiler products help engineers and machinists at Woodward, Inc. improve their insight into surface finish, enabling them to continually raise the bar for product quality and reliability. Here are some observations from key personnel at Woodward Inc. that appear in the ...