


- Home
- Companies
- Confovis GmbH
- Products
- Model LEADinspect - Surface Measurement ...
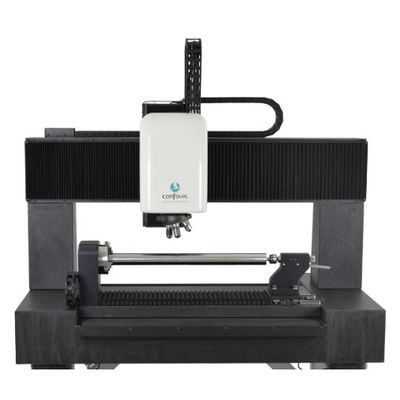
Model LEADinspect -Surface Measurement System
With LEADinspect, macro lead and micro lead are analyzed in one system. The user thus obtains a quantitative and visual evaluation of lead structures (lead analysis) which could previously only be recorded using the thread method. Data about the stochastic arrangement of roughness elevations (roughness measurement) on the surface are also obtained. The distribution of these roughness elevations influences the service life of a radial shaft seal and thus determines the suitability of the surface as a sealing surface. The shell surface is also scanned by flat measuring fields, which allows an evaluation of the direction and volume of conveying structures (micro lead). Macro lead is evaluated according to the current version of the Daimler standard MBN 31007-7, whereby the system provides 72-line scans. In addition, LEADinspect can measure roughness according to DIN EN ISO 4287, 13565 and 25178 and analyzes the dominant waviness in accordance with VDA 2007.
Macro lead according to MBN 31007-7
Micro lead according to IMA method
Roughness
Volume and function parameters
Dominant waviness according to VDA 2007
- Short measuring times thanks to area image capturing
- Lateral resolution: less than 0.25µm; height resolution according to VDI 2655: less than 3nm
- Image field size of 630×630µm enables high-accuracy quantitative statement about the conveying structures of the surface and a visual statement about the surface condition.
- Analysis of macro and micro lead in a single measuring system
- When analyzed according to Daimler standard, the macro lead results correlate with the results of tactile measuring systems
- Micro lead measurement: 18 circumferential and 3 axial measuring points are scanned and analyzed (totally 54 measuring points on 630×630µm)