

ADELIX

AdelixModel ADL DU 120 Mini -Universal Hardness Tester

FromADELIX
SHARE

The ADL DU 120 Mini is a versatile universal hardness tester designed for accurately measuring the hardness of metallic products. It employs both ultrasonic and dynamic methods to provide precise hardness measurements, making it ideal for quality control processes at various stages, including input, interoperation, and output. This device is suitable for carbon and structural steels, surface-hardened products, and materials with complex configurations. It supports the Leeb scale and standard calibrations like Rockwell, Vickers, Brinell, and Shore, along with customizable scales to enhance measurement accuracy. Signature features include a dynamic sensor for rough surfaces and an ultrasonic sensor for precision in grooves and small-radius surfaces. Furthermore, it stores up to 20 user-defined scales and offers comprehensive measurement history tracking. The integrated algorithm ensures that outliers are automatically processed, providing highly reliable and accurate measurements across diverse applications.

Most popular related searches

Easy to use, versatile in capabilities, multifunctional in application, and reliable in operation!

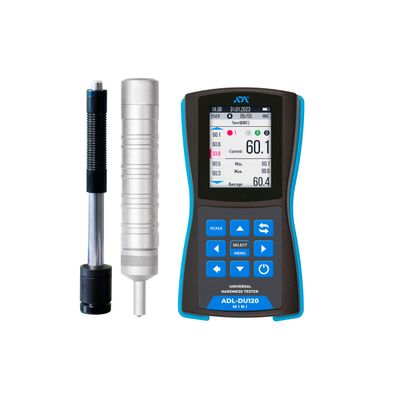
ADL DU120 Mini is a universal hardness tester designed for measuring the hardness of metallic products. The device uses two methods of hardness measurement – ultrasonic and dynamic, making it efficient and universal for quality control of materials in various tasks, including input, interoperation, and output quality control of materials.

The hardness tester is suitable for measuring the hardness of carbon and structural steels, surface-hardened products, heat-resistant, corrosion-resistant, stainless steels, galvanic coatings, weld overlays, products with complex configurations, thin-walled, and compact products.

ADL DU120 Mini has a Leeb scale, as well as standard calibrations for measuring hardness by Rockwell, Vickers, Brinell, and Shore. Additional scales for different materials can also be added, including through the one-point calibration function. This significantly increases the measurement accuracy for specific materials and sets it apart from its counterparts.

ADL DU120 Mini also has the ability to store up to 20 user-defined scales and view the measurement history of the entire enterprise. The built-in automatic outlier value processing algorithm and control of specified ranges increase the accuracy and reliability of material hardness measurements.

DYNAMIC SENSOR

The dynamic sensor allows for the measurement of the hardness of solid objects with poorly prepared and coarse-grained surfaces. The G-type dynamic sensor is recommended for such objects, as it has low sensitivity to the curvature of the object and surface roughness.

Additionally, the device can be equipped with additional interchangeable sensors of various sizes, spring stiffness, and indenter hardness.

ULTRASONIC SENSOR

The ultrasonic sensor allows measuring the hardness of grooves, surfaces with small radius, hard-to-reach areas, complex-shaped products, and small parts.

It is ideal for measuring the hardness of mirror surfaces of shaft necks, blades, gear teeth, due to its small indenter footprint.

Features of hardness tester ADL DU120 mini:

  • The device housing is protected from dust and moisture.
  • The intuitive device interface allows you to start working immediately after turning it on.
  • The color display with adjustable backlight shows bright and clear measurement results even in low light conditions or bright sunlight.
  • The device notifies the user when measurement results exceed set values.
  • The unique statistical data processing system provides fast analysis of measurement results.
  • One-point calibration function.
  • The device can store up to 20 user-defined scales and the history of all measurements, as well as the date and time of the test.
  • Reliable operation of the device in various climatic conditions.
  • Shock-resistant housing, protection against accidental drops from a height of up to 1.5 meters.
  • Parameter : Value
  • Measurement range on the main scales
  • Rockwell : 20 – 70 HRC
  • Brinell : 20  – 650 HB
  • Vickers : 230 – 940 HV
  • Measurement error (Regulated by ISO standards)
  • Rockwell : 2 HRC
  • Brinell, in the range:
  • 90-180 HB : 10 HB
  • 180-250 HB : 15 HB
  • 250-460 HB : 20 HB
  • Vickers, in the range:
  • 240-500 HV : 15 HV
  • 500-800 HV : 20 HV
  • 800-940 HV : 25 HV
  • Diameter of the platform for installing the sensor
  • For ultrasonic sensor: : from 1 mm on the plane,
  • from 5 mm in a blind hole (groove)
  • For dynamic sensor: : from 21 mm on the plane, (from 15 mm, depending on washer type)
  • Roughness (different sensors may work with different product roughness)
  • Ultrasonic : 1,6 Ra
  • Dynamic : for sensor type “D” – 3.2 Ra
  • for sensor type “G” – 7.2 Ra
  • for sensor type “E” – 3.2 Ra
  • Main technical characteristics
  • Scale conversion : It is possible to convert the measured hardness into different scales
  • Programmable scales : Up to 20 additional scales
  • Algorithm for discarding false readings (for higher reading accuracy) : Yes
  • Computing : Average value for 3 – 20 measurements
  • Minimum, maximum, average value
  • Finding Incorrect Measurement Results
  • Working temperature : – 20 … +45 °С
  • Display : LCD TFT 2.4’’, 240х320 px
  • Language : Ukrainian, English, Russian
  • PC connection : USB-C, customization and processing
  • Instrument power supply : Built-in battery
  • Overall dimensions : 141×73×32mm
  • Weight : 0.3 kg